
ABOUT THE SERVICE
We create an information-rich Revit BIM model from sketches, drawings, point cloud scan, PDF, as well as custom Revit content/family, and 3D rendering & visualization, etc. for our clients as per the Scope of Work (SOW) and with required Level of Detail (LOD).
Our Architectural BIM services focus on developing for each building design phase – Schematics Design (SD), Design Development (DD), Construction Document (CD) as per design intent.
IMAGES


Information is owner-confirmed
Last updated 1 month ago
Price range
Other products/services from PASS26
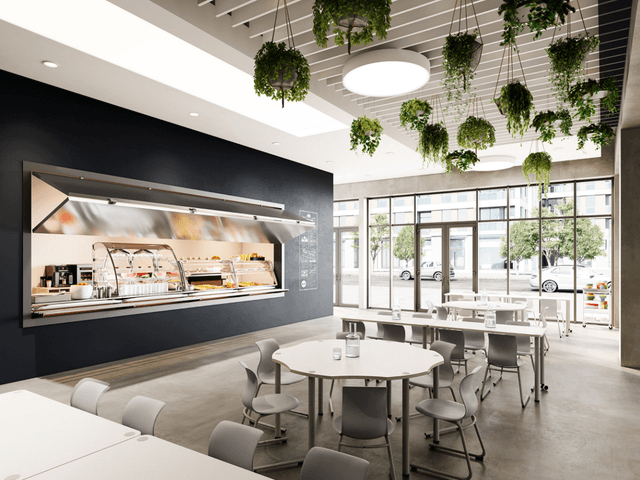
Renders
Architectural Design
N/A
PASS26
Macedonia
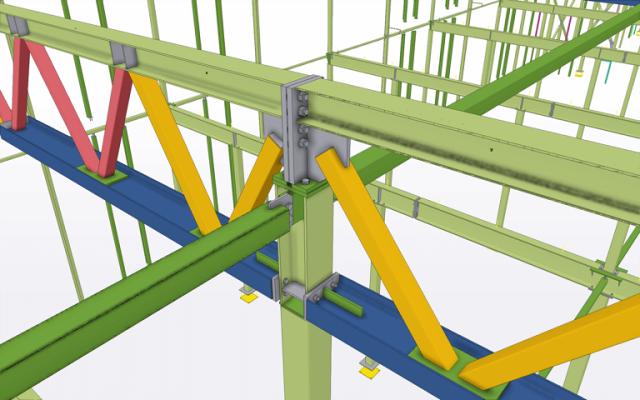
Steel Detailing
3D Design
N/A
PASS26
Macedonia